



BEDS3
BATHS2 full
SQUARE FEET2,436
MLS#1350015
STATUSPending - Continue to Show
PROPERTY TYPEResidential - Single Family
SUBDIVISIONAndover
NEIGHBORHOODBlount County - 28
Property Description
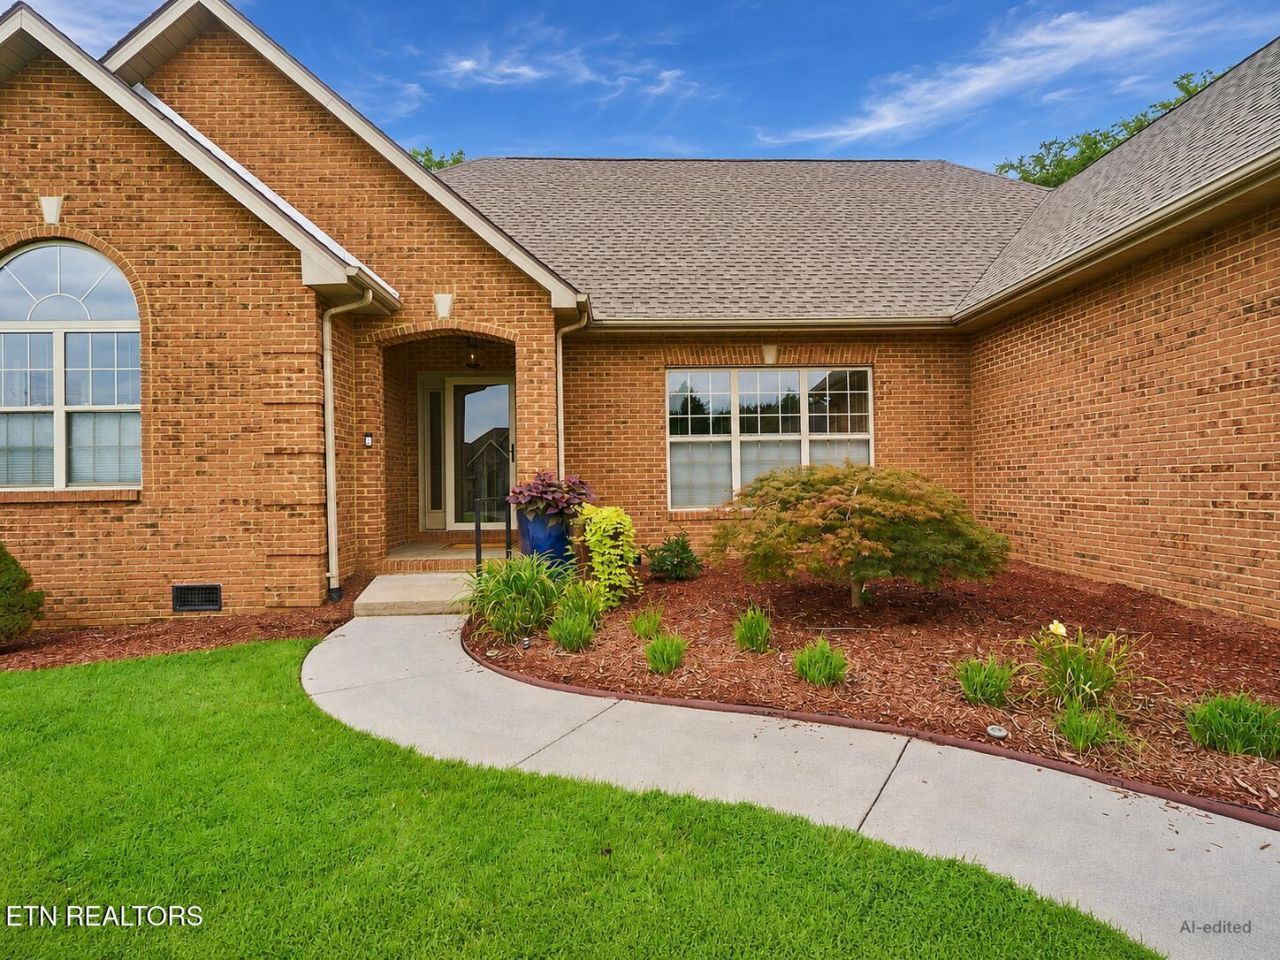
Meticulously maintained, this all-brick ranch offers 3 bedrooms, 2 baths, and 2,436 square feet of thoughtfully designed living space. High ceilings and abundant windows fill the home with natural light, creating a bright, open feel, while spacious bedrooms and generous closet space provide exceptional comfort and storage.The eat-in kitchen is well-appointed with granite countertops, a five-burner Dacor gas cooktop, GE Profile built-in convection oven and microwave, and a Samsung refrigerator. Crown molding throughout the home adds timeless elegance, and the inviting family room features a fireplace with custom built-ins.The primary suite offers a true retreat with French doors leading to the private patio and a beautifully renovated spa-inspired bath (2020). The luxurious bath features a 56' x 22' soaking tub, a six-foot, no-threshold walk-in shower, double granite-topped vanities, and a stunning stained-glass window that enhances the relaxing atmosphere. The hall bath includes a deep soaking tub with a floor-to-ceiling ceramic tile surround.French doors from both the family room and primary bedroom open to the professionally landscaped backyard, where lush plantings and mature trees create a peaceful, private outdoor oasis. Additional storage is easily accessible via permanent stairs from the garage, as well as an exterior storage building.Recent updates include a new roof (2025) and a whole-house surge protector, offering added value and peace of mind. This exceptional home combines quality construction, thoughtful updates, and beautiful indoor and outdoor living spaces in a setting you'll love.
Property Features
Property Type: Residential - Single Family
Cooling: Central Cooling, Ceiling Fan(s)
Fireplaces: 1
Fuel Type: Electric, Gas
Garage: 2 car attached
Heating: Central, Natural Gas, Electric
Home Style: Traditional
Lot Size: 0.44 Acres
Year Built: 1999
Amenities
Walk-In Closet(s)
Cathedral Ceiling(s)
Kitchen Island
Eat-in Kitchen
Irrigation System
Prof Landscaped
Feature Descriptions
Appliances: Gas Cooktop, Disposal, Microwave, Range, Refrigerator, Self Cleaning Oven
Association/Condo Fee: 180/Yearly
Community Features: Sidewalks
Days on Site: 2
Exterior: Brick
Fireplace: Gas
Flooring: Carpet, Hardwood, Tile
HOA Y/N: Yes
Lot: Irregular Lot, Level
Lot Dimensions: 96x180x185x133
Parcel #: 036O A 047.00
Parking: Garage Faces Side, Off-Street Parking, Garage Door Opener, Attached, Main Level
Security Features: Security Alarm, Smoke Detector
Sewer: Public Sewer
Special View Info: Wooded, City
SQFT Total: 2436
Utilities: Cable Available (TV Only)
View: Wooded, City
Water: Public
Wooded: Yes
Local Schools
High School: Alcoa
Middle School: Alcoa
Elementary School: Alcoa
Listed By / Shown By
Listed By
Agency Name: Town & Country - REALTORS Of East TN, Inc.
Shown By
Agent Name: Aaryn Spoon
Agent Phone: Cell: (865) 437-8944
Agency Title: Crye-Leike Real Estate Services

Source: East Tennessee REALTORS
Estimate Your Payment
Estimated Payment
$ 1,573.27 per month $1,390.98 Principal & Interest $0.00 Property Tax (data not provided by mls) $182.29 Homeowner's InsuranceChange Payment Information




Privacy Policy / DMCA Notice / ADA Accessibility


This site is hosted, designed and copyright
© 1994 - 2026 by
Delta Media Group, Inc. -- Patent Pending --
944 Southwick Drive | MLS# 1350015
This single family home located at 944 Southwick Drive, Alcoa, TN 37701 is currently listed for sale with an asking price of $625,000. This property was built in 1999 and has 3 bedrooms and 2 full baths with 2436 sq. ft. Southwick Drive is located in the Andover subdivision. Search Andover real estate on aarynspoon.crye-leike.com today.