



BEDS3
BATHS2 full
SQUARE FEET1,870
MLS#1339871
STATUSActive
PROPERTY TYPEResidential - Single Family
SUBDIVISIONMills View
NEIGHBORHOODBlount County - 28
Property Description
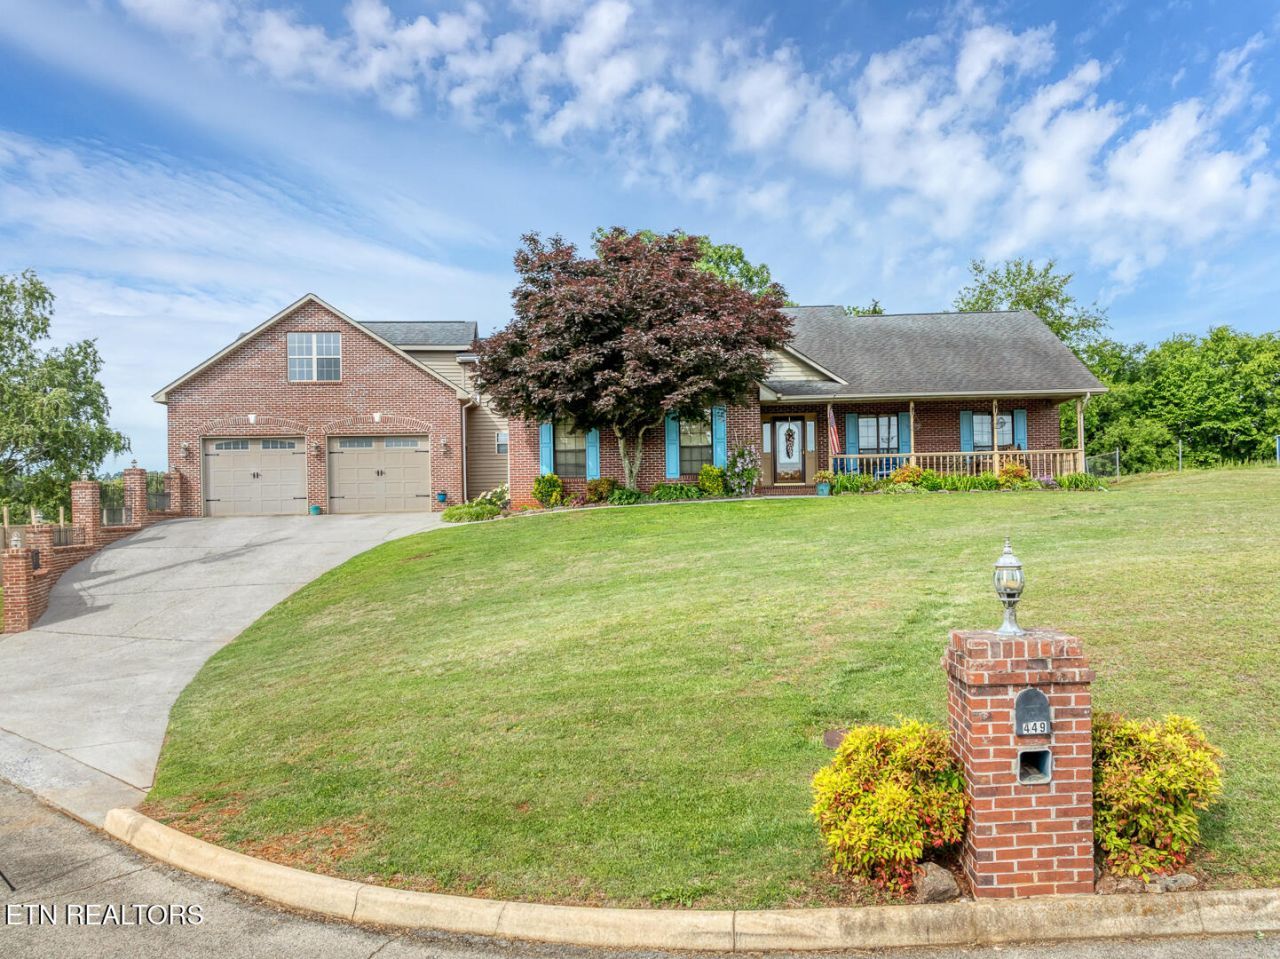
Space to spread out, room to grow, and beautiful views to enjoy--this unique property offers possibilities you won't find in your typical ranch-style home!'Welcome to this charming 3-bedroom, 2-bath, mostly brick rancher offering approximately 1,870 square feet on the main level PLUS an additional 1,120 square feet of unfinished space above the garage--already equipped with drywall, electrical, lighting, and a mini-split heating and cooling system!From the moment you arrive, the inviting covered front porch and colorful flowering perennials create a warm welcome. Step inside to a spacious living room featuring a vaulted ceiling, ceiling fan, and cozy wood-burning stove accented by a brick surround and hearth--the perfect gathering spot on cooler evenings.The kitchen offers refurbished cabinetry, a vaulted ceiling, dining area, and all kitchen appliances convey. A spacious laundry area conveniently connects the kitchen to the garage, and the washer and dryer remain with the home.Designed with privacy in mind, the split-bedroom floor plan features a relaxing primary suite with a vaulted ceiling, remote-controlled ceiling fan, dual closets, and private access to the screened porch--an ideal spot to enjoy your morning coffee or unwind at the end of the day. The adjoining primary bath includes a double vanity and tub/shower combination. An additional flexible room on the main level offers even more possibilities as an office, hobby room, guest space, or additional sleeping area.Need garage, workshop, or storage space? This property delivers! The original attached 2-car garage includes attic access, while an additional attached garage provides space for up to 3 more vehicles, including tandem parking--offering exceptional room for vehicles, recreational equipment, hobbies, or a workshop.Above the additional garage is approximately 1,120 square feet of unfinished space with much of the groundwork already in place, including drywall, electrical outlets, lighting, a refrigerator, and mini-split heating and cooling. Finish it to suit your needs as additional living space, bedrooms, a bonus or recreation room, home office, hobby area, or guest quarters--the possibilities are impressive!Outside, enjoy peaceful surroundings from the screened porch while taking in beautiful seasonal mountain and pasture views. Offering the tranquility of a country setting while still being conveniently located just minutes from shopping, dining, and entertainment, this property provides a rare combination of space, flexibility, storage, and future potential.Come see all the possibilities this one-of-a-kind property has to offer!
Property Features
Property Type: Residential - Single Family
Cooling: Other, Central Cooling, Ceiling Fan(s)
Fireplaces: 1
Fuel Type: Electric
Garage: 3 car attached
Heating: Central, Electric
Home Style: Traditional
Lot Size: 0.62 Acres
Year Built: 1993
Amenities
Cathedral Ceiling(s)
Pantry
Eat-in Kitchen
Feature Descriptions
Appliances: Dishwasher, Dryer, Range, Refrigerator, Washer
Days on Site: 86
Exterior: Vinyl Siding, Brick
Fireplace: Wood Burning Stove
Flooring: Laminate, Carpet, Vinyl
Lot: Cul-De-Sac, Level, Rolling Slope
Parcel #: 100K A 045.00
Parking: Garage Door Opener, Attached, Main Level
Security Features: Smoke Detector
Sewer: Septic Tank
Special View Info: Country Setting, Seas
SQFT Total: 1870
View: Country Setting, Seasonal Mountain
Water: Public
Local Schools
High School: William Blount
Middle School: Carpenters
Elementary School: Carpenters
Listed By / Shown By
Listed By
Agency Name: Keller Williams
Shown By
Agent Name: Aaryn Spoon
Agent Phone: Cell: (865) 437-8944
Agency Title: Crye-Leike Real Estate Services

Source: East Tennessee REALTORS
Estimate Your Payment
Estimated Payment
$ 1,346.47 per month $1,190.46 Principal & Interest $0.00 Property Tax (data not provided by mls) $156.01 Homeowner's InsuranceChange Payment Information




Privacy Policy / DMCA Notice / ADA Accessibility


This site is hosted, designed and copyright
© 1994 - 2026 by
Delta Media Group, Inc. -- Patent Pending --
449 Foss Rd | MLS# 1339871
This single family home located at 449 Foss Rd, Maryville, TN 37801 is currently listed for sale with an asking price of $534,900. This property was built in 1993 and has 3 bedrooms and 2 full baths with 1870 sq. ft. Foss Rd is located in the Mills View subdivision. Search Mills View real estate on aarynspoon.crye-leike.com today.