



BEDS4
BATHS3 full 1 partial
SQUARE FEET4,212
MLS#1347070
STATUSActive
PROPERTY TYPEResidential - Single Family
SUBDIVISIONFoothills Pointe
NEIGHBORHOODLoudon County - 32
Property Description
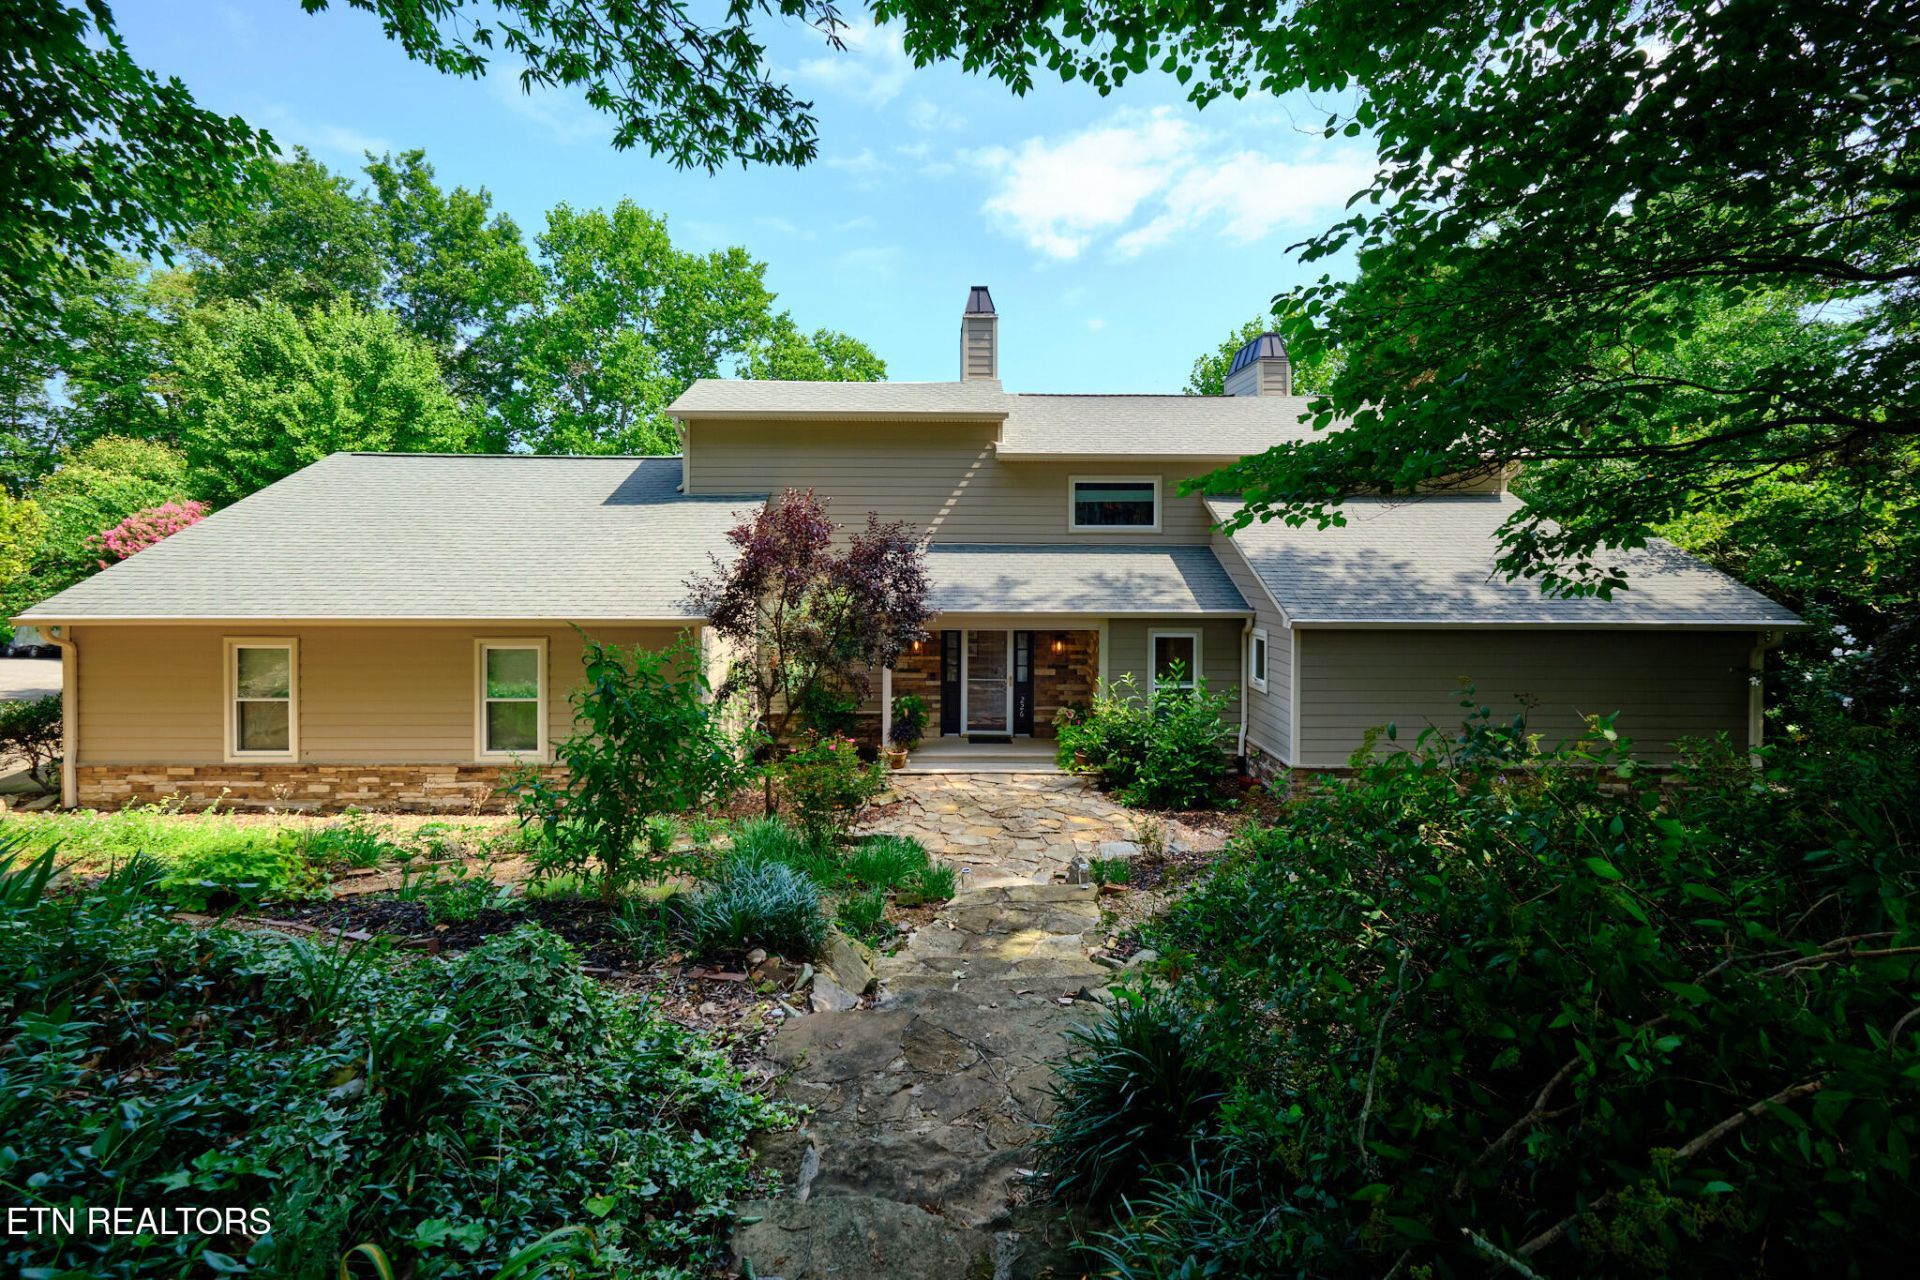
Discover Elevated Lakefront Living on Beautiful Tellico LakeCome tour your absolute dream home on the pristine shores of Tellico Lake. This true one-of-a-kind estate offers breathtaking, unobstructed water and nature views from every single level. Designed to maximize the very best of the lake life, the home features three expansive levels of indoor and outdoor living space, nestled within the highly desirable Foothills Pointe community.Adding unparalleled value to this turn-key opportunity, the home comes completely furnished and includes a 2010 Bryant 233 Runabout boat.The Upper Level: A Private Owners' OasisThe entire upper level is dedicated to a completely renovated, luxurious Master Suite designed for ultimate relaxation:The Bedroom: Features rich new hardwood flooring, a custom walk-in closet, a cozy gas fireplace, a private balcony overlooking the water, and a flush-mounted Frame TV with a built-in soundbar.The Spa Bath: A re-imagined, marble- and sandstone-appointed sanctuary boasting separate his-and-hers vanities, dual showerheads, and an oversized soaking bathtub built for two.The Main Level: Elegant Spaces & Unmatched ViewsDescending the custom staircase brings you to the heart of the home, where expansive picture windows frame an unmatched view of protected TVA land that will never be developed.The Living Room: Showcases striking, unique blue-stain pine ceilings, a warm fireplace, custom built-in speakers, and a 55' Frame TV that doubles as digital artwork.The Gourmet Kitchen & Breakfast Nook: A chef's delight featuring exquisite Traonyx travertine tile, granite countertops, a split-face tile backsplash, and premium Samsung smart appliances. Cabinet up- and down-lighting accentuates the space, while two separate pantry/china areas provide exceptional storage.Guest & Utility Wing: Conveniently located off the main entrance hallway is a chic powder room, a second full bathroom, two spacious guest bedrooms, and a dedicated laundry room equipped with a washer and dryer, beautifully concealed by a custom rustic barn door.Sunrooms & All-Season Living: Transition seamlessly from the driveway into a gorgeous four-season room offering year-round comfort and landscape views. This flows effortlessly into an adjacent sunroom--an ideal lounge space that connects back to the main living area or leads to the lower level.The Lower Level: Ultimate Entertainment, Wine Cellar & In-Law SuiteThe fully finished walk-out lower level offers incredible flexibility as a massive entertainment hub or a completely private, premium in-law suite:Kitchen & Living Space: Features a second full kitchen complete with Samsung appliances and custom cabinetry, with both the kitchen and living areas accented by stunning blue-stain pine ceilings.Guest & Party Space: An expansive open layout (already plumbed for a second fireplace) featuring a large bedroom with durable LVP flooring, a full bathroom with custom tile walls, and a premium surround-sound system with a 65' Sony TV.Wine Cellar: A private, 300-bottle wine cellar complete with custom LED accent and overhead lighting.Fitness Center & Spa: A dedicated home gym equipped with a premium BodyCraft exercise machine, a NordicTrack treadmill, a weight bench, free weights, and a 40' TV with a media receiver. Step right outside the gym to a top-tier Dynasty Spa hot tub for the ultimate post-workout cool down.Mechanical & Second Laundry Room: Whole-home mechanical room housing a second washer/dryer, air handlers/furnaces, a gas water heater, and the main electrica
Property Features
Property Type: Residential - Single Family
Cooling: Central Cooling, Ceiling Fan(s)
Fireplaces: 2
Fuel Type: Electric, Gas
Garage: 2 car attached
Heating: Central, Natural Gas, Electric
Home Style: Traditional
Lot Size: 0.43 Acres
Year Built: 1997
Amenities
Walk-In Closet(s)
Kitchen Island
Pantry
Wet Bar
Breakfast Bar
Eat-in Kitchen
Gas Grill
Windows - Vinyl
Prof Landscaped
Balcony
Dock
Feature Descriptions
Appliances: Gas Range, Dishwasher, Disposal, Dryer, Microwave, Range, Refrigerator, Washer
Association/Condo Fee: 300/Quarterly
Association Amenities: Swimming Pool, Tennis Courts, Club House, Recreation Facilities
Days on Site: 7
Exterior: Stone, Vinyl Siding, Frame
Fireplace: Masonry, Gas Log
Flooring: Hardwood, Tile
HOA Y/N: Yes
Lot: Lake/Water Access, Waterfront, Current Dock Permit on File, Corner Lot, Rolling Slope
Parcel #: 078C E 018.00
Parking: Garage Faces Side, Off-Street Parking, Garage Door Opener, Attached, Main Level
Security Features: Smoke Detector
Sewer: Septic Tank
Special View Info: Lake
SQFT Total: 4212
Swimming Pool: Yes
Utilities: Cable Available (TV Only)
View: Lake
Water: Public
Listed By / Shown By
Listed By
Agency Name: Day & Associates
Shown By
Agent Name: Aaryn Spoon
Agent Phone: Cell: (865) 437-8944
Agency Title: Crye-Leike Real Estate Services

Source: East Tennessee REALTORS
Estimate Your Payment
Estimated Payment
$ 5,537.91 per month $4,896.25 Principal & Interest $0.00 Property Tax (data not provided by mls) $641.67 Homeowner's InsuranceChange Payment Information




Privacy Policy / DMCA Notice / ADA Accessibility


This site is hosted, designed and copyright
© 1994 - 2026 by
Delta Media Group, Inc. -- Patent Pending --
226 W Cove Drive | MLS# 1347070
This single family home located at 226 W Cove Drive, Greenback, TN 37742 is currently listed for sale with an asking price of $2,200,000. This property was built in 1997 and has 4 bedrooms and 3 full and 1 partial baths with 4212 sq. ft. W Cove Drive is located in the Foothills Pointe subdivision. Search Foothills Pointe real estate on aarynspoon.crye-leike.com today.