



BEDS3
BATHS2 full
SQUARE FEET3,000
MLS#1362272
STATUSActive
PROPERTY TYPEResidential - Single Family
SUBDIVISIONRobert L Green
NEIGHBORHOODMonroe County - 33
Property Description
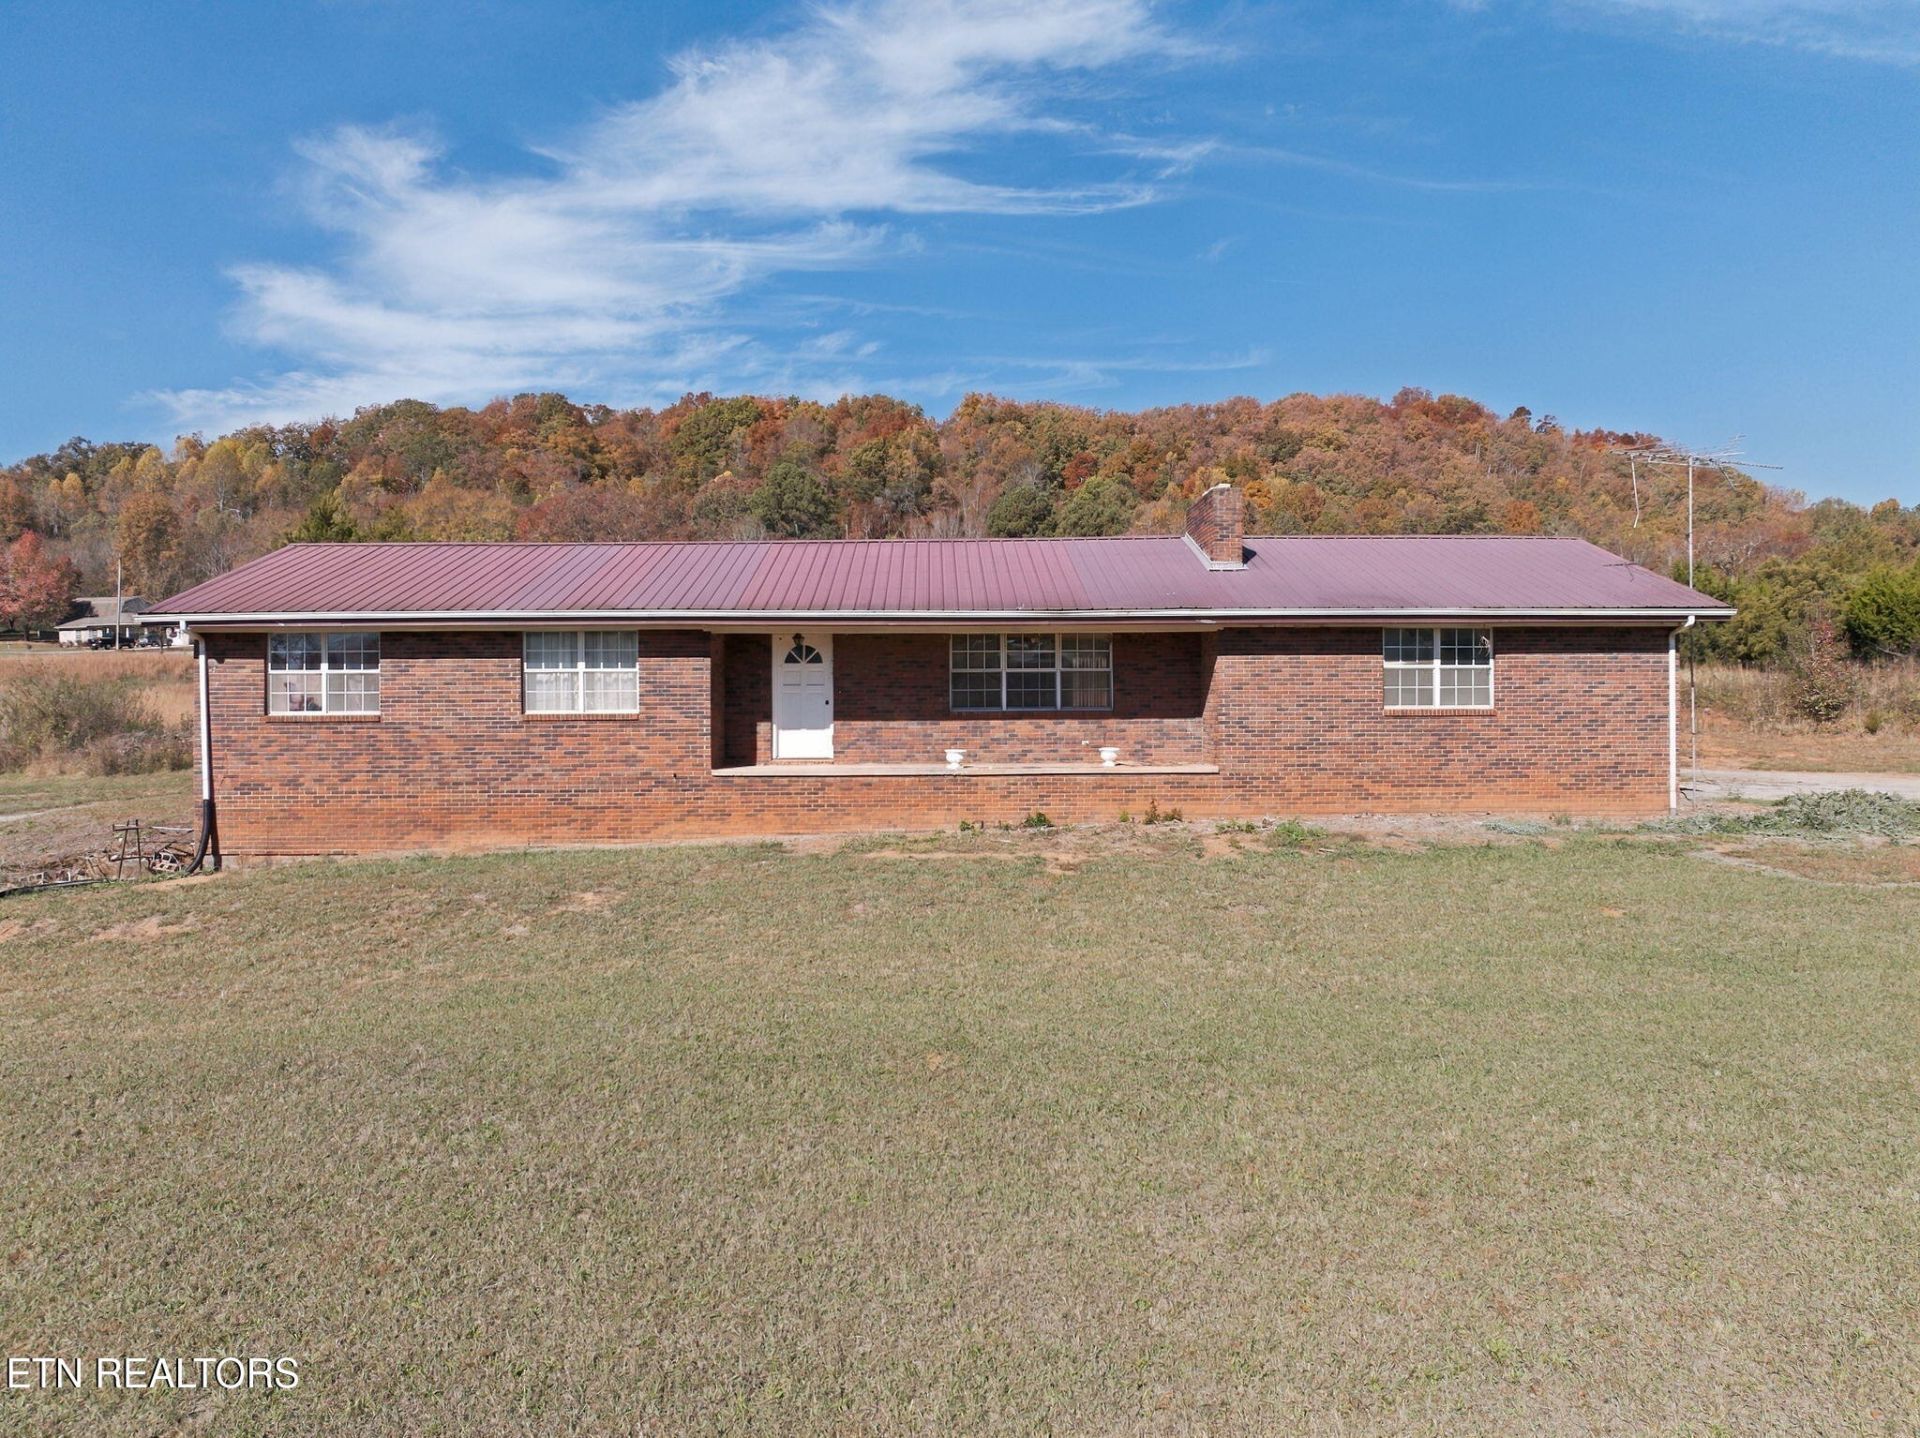
Country Setting, Room to Grow, and Endless Possibilities!Situated on approximately 2 acres across three lots, this 3-bedroom, 2-bath brick ranch with a basement offers the charm of country living and the opportunity to make it your own. Enjoy peaceful mornings on the front porch, scenic countryside views, and the privacy of a quiet rural setting.With its spacious property, basement, and solid potential for transformation, this home is ready for someone with a vision. Whether you're looking to personalize a home to suit your style or explore an investment opportunity, there's plenty of room to bring your ideas to life.Property is being sold AS-IS. Buyers interested in renovation financing may wish to explore FHA 203(k) loan options with their lender.
Property Features
Property Type: Residential - Single Family
Basement: Yes
Cooling: Central Cooling
Fireplaces: 2
Fuel Type: Electric, Propane
Garage: 3 car attached
Heating: Central, Propane, Electric
Home Style: Traditional
Lot Size: 2.00 Acres
Year Built: 1976
Amenities
Eat-in Kitchen
Feature Descriptions
Appliances: Dishwasher, Dryer, Range, Refrigerator, Washer
Days on Site: 1
Exterior: Cement Siding, Brick
Fireplace: Brick, Wood Burning
Flooring: Carpet, Vinyl
Lot: Cul-De-Sac, Level
Parcel #: 035M A 038.00
Parking: Garage Faces Side, Attached, Basement
Sewer: Septic Tank
Special View Info: Country Setting
SQFT Total: 3000
View: Country Setting
Water: Well
Listed By / Shown By
Listed By
Agency Name: Silver Key Realty
Shown By
Agent Name: Aaryn Spoon
Agent Phone: Cell: (865) 437-8944
Agency Title: Crye-Leike Real Estate Services

Source: East Tennessee REALTORS
Estimate Your Payment
Estimated Payment
$ 792.93 per month $701.05 Principal & Interest $0.00 Property Tax (data not provided by mls) $91.88 Homeowner's InsuranceChange Payment Information




Privacy Policy / DMCA Notice / ADA Accessibility


This site is hosted, designed and copyright
© 1994 - 2026 by
Delta Media Group, Inc. -- Patent Pending --
136 Anderson Rd | MLS# 1362272
This single family home located at 136 Anderson Rd, Sweetwater, TN 37874 is currently listed for sale with an asking price of $315,000. This property was built in 1976 and has 3 bedrooms and 2 full baths with 3000 sq. ft. Anderson Rd is located in the Robert L Green subdivision. Search Robert L Green real estate on aarynspoon.crye-leike.com today.